<-- style PDP --> 596 Louise Drive, Burlington - Detached for sale for $999,000
  • sold
  • leased

596 Louise Drive

Burlington, Ontario, L7L 2T9 - Shoreacres

$999,000$000000

  • Neighbourhood

    Shoreacres

  • Major Intersection

    BENNETT RD & LOUISE DR.

  • Listed Since: 93 day(s)

  • Last update: 89 day(s) ago

Overview

  • Property Type

    Detached, Bungalow-Raised

  • Bedrooms

    3 + 1

  • Bathrooms

    2

  • Basement

    Finished + Full

  • Kitchen

    1

  • Total Parking

    3 (1 Attached Garage)

  • Lot Size

    62x114 (Feet)

  • Taxes

    $5,087.00 (2026)

  • Type

    Freehold

Property Description

Property description for 596 Louise Drive, Burlington

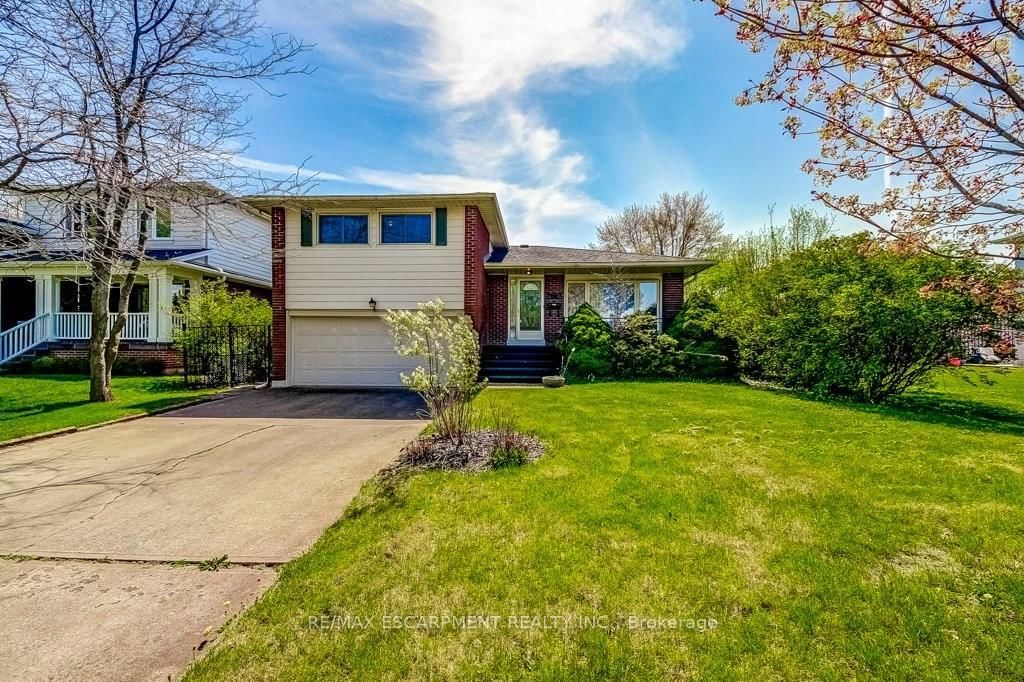
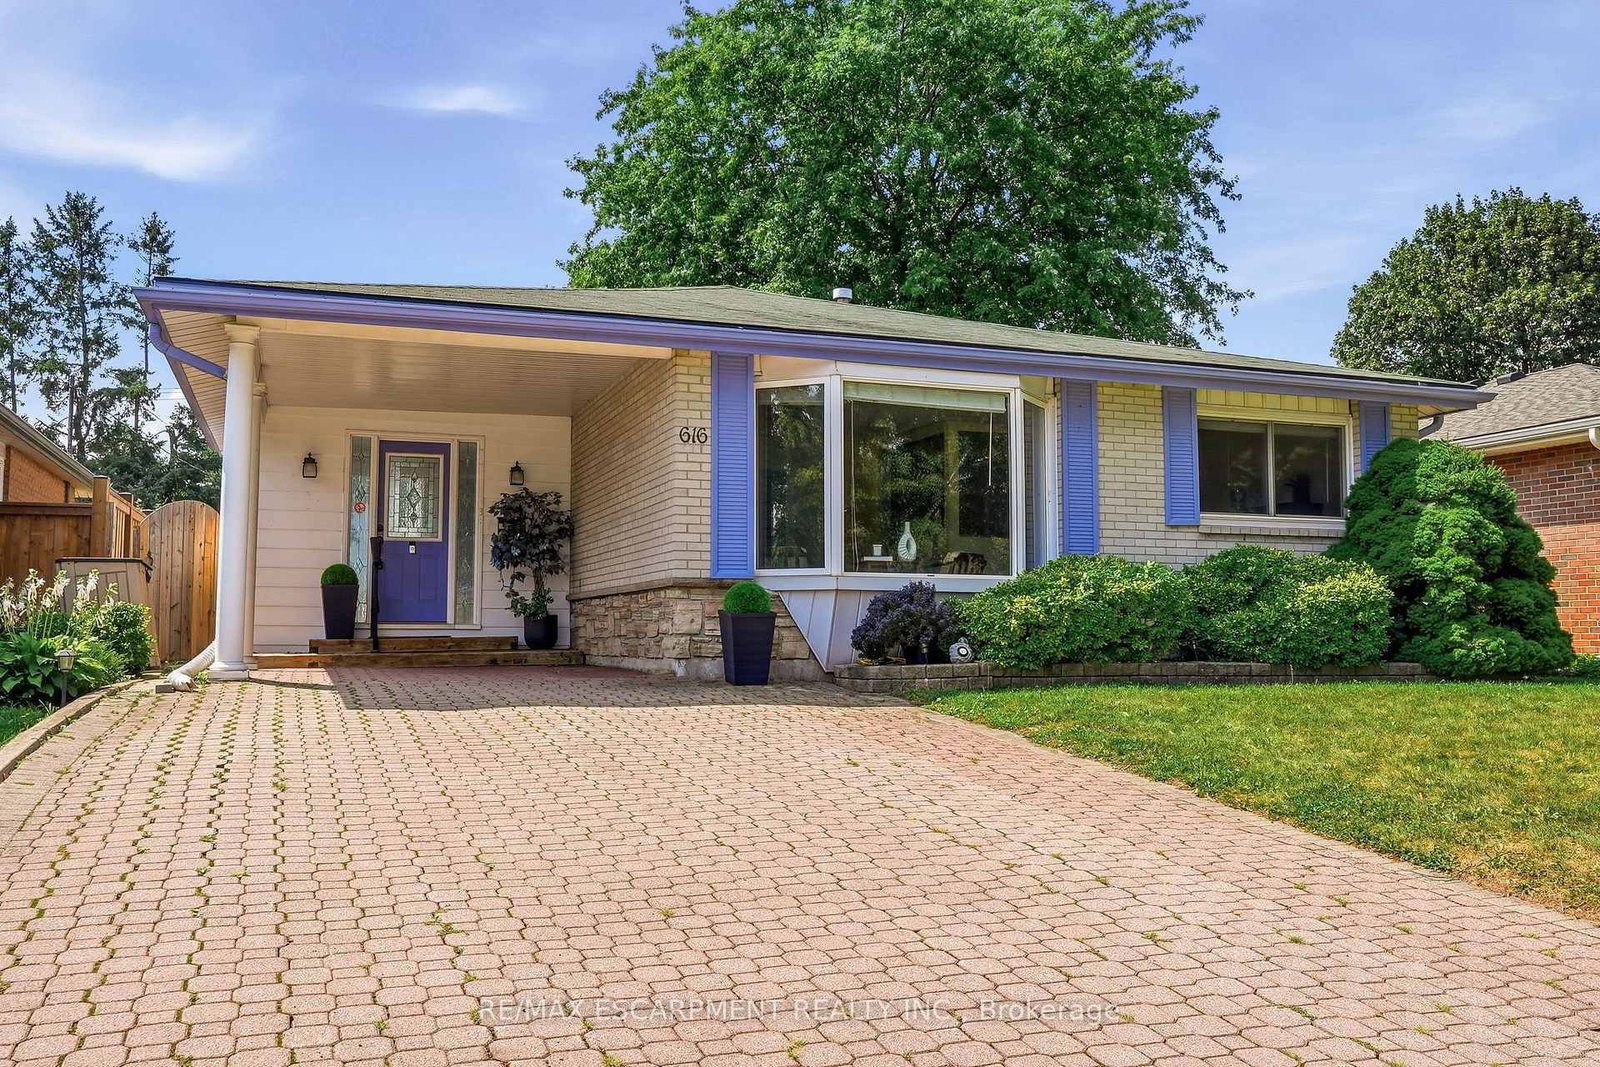
Welcome to this bright and spacious 3+1 bedroom, 2 bathroom raised bungalow in the highly sought-after Longmoor neighbourhood of South Burlington. Ideally located close to shopping, restaurants, Longmoor Park, the Centennial Path, the lake, excellent schools, Appleby GO Station, and every amenity you could need, this home offers an exceptional lifestyle for families and commuters alike. Step inside to a generous foyer featuring convenient inside access to the garage, along with a rear entrance leading to a private sitting area and mature backyard. A rare oversized rear garage door provides easy access to the backyard, making it perfect for storing lawn equipment, bikes, or recreational gear. Plenty of space for wider parking on a larger front lot too! The upper level showcases premium hand scraped hardwood flooring throughout the main living areas and bedrooms, complemented by pot lighting in the living room for a modern touch. Large windows fill the home with natural light, creating a warm and inviting atmosphere. The spacious kitchen offers a great layout with plenty of room to cook and entertain, along with built-in pantry shelving for added storage. A well-appointed 4-piece bathroom completes this level. The finished lower level is bright and spacious as well, featuring oversized windows, a good sized recreation room with a cozy gas fireplace, and an additional bedroom with a large window, complete with a walk-in closet. The beautifully renovated bathroom completes the lower level nicely. Situated on a quiet, tree-lined, family-friendly street in one of South Burlington's most desirable neighbourhoods, you won't want to miss this one!

Listed by KELLER WILLIAMS EDGE REALTY

  • MLS #

    W13676022

  • Sq. Ft

    700-1100

  • Sq. Ft. Source

    MLS

  • Lot Irregularities

    n/a

  • Year Built

    Available Upon Request

  • Pool

    None

  • Drive

    Pvt Double

  • Garage

    Attached, 1 spaces

  • Total Parking

    3

  • Family Room

    Y

  • Den

    Y

  • Exterior

    Alum Siding

  • Fireplace

    Y

  • Roof

    Asphalt Shingle

  • Foundation

    Concrete Block

  • Elevator

    n/a

  • Water View

    n/a

  • Laundry Level

    Lower

  • Heat

    Forced Air

  • A/C

    Central Air

  • Water

    Municipal

  • Water Supply

    n/a

  • Sewers

    Sewers

  • Central Vac

    N

  • Bathroom

    2.13 x 2.09 ft Upper level

    4 Pc Bath

  • Br

    3.02 x 2.43 ft Upper level

  • Br

    3.49 x 2.71 ft Upper level

  • Dining

    3.02 x 2.97 ft Upper level

  • Foyer

    4.24 x 1.77 ft Main level

  • Kitchen

    4.56 x 2.86 ft Upper level

  • Living

    7.21 x 3.49 ft Upper level

  • Primary

    3.84 x 2.87 ft Upper level

  • Bathroom

    2.55 x 1.94 ft Lower level

    3 Pc Bath

  • Br

    3.29 x 2.44 ft Lower level

  • Laundry

    4.93 x 2.71 ft Lower level

  • Office

    3.79 x 3.29 ft Lower level

  • Rec

    4.74 x 4.32 ft Lower level

  • MLS #

    W13676022

  • Sq. Ft

    700-1100

  • Sq. Ft. Source

    MLS

  • Lot Irregularities

    n/a

  • Year Built

    Available Upon Request

  • Pool

    None

  • Drive

    Pvt Double

  • Garage

    Attached, 1 spaces

  • Total Parking

    3

  • Family Room

    Y

  • Den

    Y

  • Exterior

    Alum Siding

  • Fireplace

    Y

  • Roof

    Asphalt Shingle

  • Foundation

    Concrete Block

  • Elevator

    n/a

  • Water View

    n/a

  • Laundry Level

    Lower

  • Heat

    Forced Air

  • A/C

    Central Air

  • Water

    Municipal

  • Water Supply

    n/a

  • Sewers

    Sewers

  • Central Vac

    N

  • Bathroom

    2.13 x 2.09 ft Upper level

    4 Pc Bath

  • Br

    3.02 x 2.43 ft Upper level

  • Br

    3.49 x 2.71 ft Upper level

  • Dining

    3.02 x 2.97 ft Upper level

  • Foyer

    4.24 x 1.77 ft Main level

  • Kitchen

    4.56 x 2.86 ft Upper level

  • Living

    7.21 x 3.49 ft Upper level

  • Primary

    3.84 x 2.87 ft Upper level

  • Bathroom

    2.55 x 1.94 ft Lower level

    3 Pc Bath

  • Br

    3.29 x 2.44 ft Lower level

  • Laundry

    4.93 x 2.71 ft Lower level

  • Office

    3.79 x 3.29 ft Lower level

  • Rec

    4.74 x 4.32 ft Lower level

Thinking of Selling?

Find Out Your Home’s Value in Today’s Market!

No Email or Signup is required to view your home estimate.

estimate your home value

Contact Manoj Kukreja

Sales Representative,
Century 21 People’s Choice Realty Inc.,
Brokerage
(647) 576 - 2100

Manoj profile avatar

Estimated price

Date
Price
Change
2026-08-14
$979,708
-4.87%

Mortgage Calculator

This data is for informational purposes only.

Mortgage Payment per month

Principal Amount

Interest

Total Payable

Amortization

Amortization

Closing Cost Calculator

This data is for informational purposes only.

Closing Cost Total for this property

Total Cash flow for purchasing this property

Down Payment(%)*
Additional information

Provincial Land Transfer Tax

Ontario Land Transfer Tax Rebate

Toronto Land Transfer Tax

Toronto Land Transfer Tax Rebate

PST on CMHC Insurance Premium

Lawyer Fees

$2,825

Government Registration Fee's

$164

Title Insurance

Closing Cost Total

Total Cash flow for purchasing this property

Provincial Land Transfer Tax

Ontario Land Transfer Tax Rebate

Toronto Land Transfer Tax

Toronto Land Transfer Tax Rebate

PST on CMHC Insurance Premium

Lawyer Fees

$2,825

Government Registarion Fee's

$164

Title Insurance

Down Payment(%)*

* A down payment of less than 20% is permitted only for first-time home buyers purchasing their principal residence. The minimum down payment required is 5% for the portion of the purchase price up to $500,000, and 10% for the portion between $500,000 and $1,500,000. For properties priced over $1,500,000, a minimum down payment of 20% is required.

Thinking of Selling?

Find Out Your Home’s Value in Today’s Market!

No Email or Signup is required to view your home estimate.

estimate your home value

Contact Manoj Kukreja

Sales Representative, Century 21 People’s Choice Realty Inc., Brokerage
(647) 576 - 2100

Manoj profile avatar

Recent Sold Listings in Shoreacres, Burlington

Popular Cities